01
Interior architecture
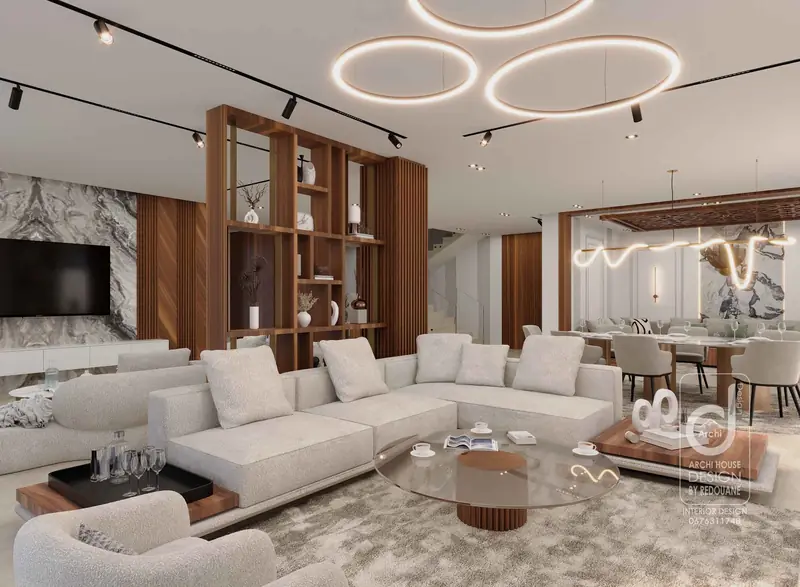
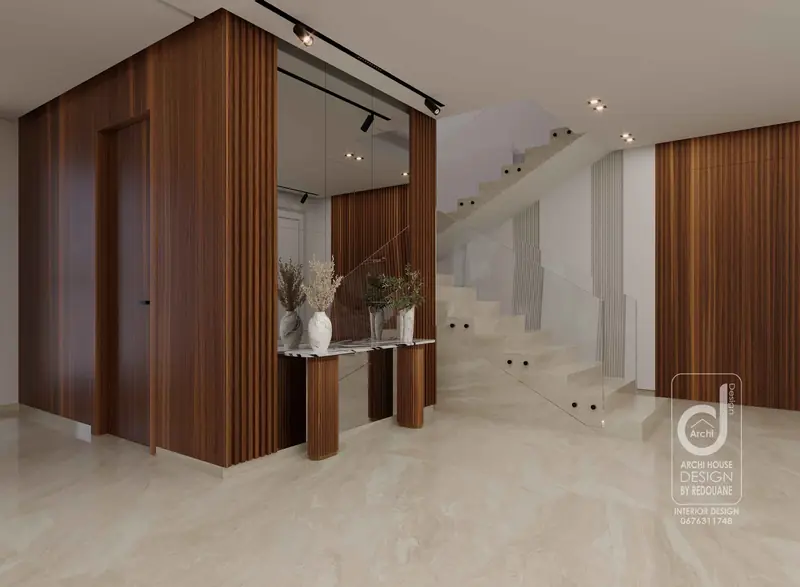
Study of spaces, optimization of volumes, circulation and overall coherence of the project.
From the very first idea to the final visualization, we support you with a tailor-made approach.
Study of spaces, optimization of volumes, circulation and overall coherence of the project.
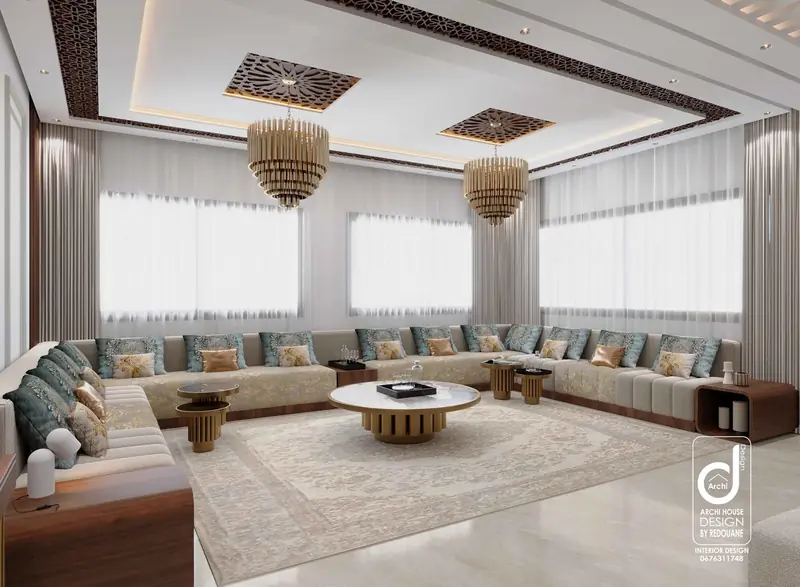
Creation of a visual identity suited to your style: materials, colors, furniture and lighting.
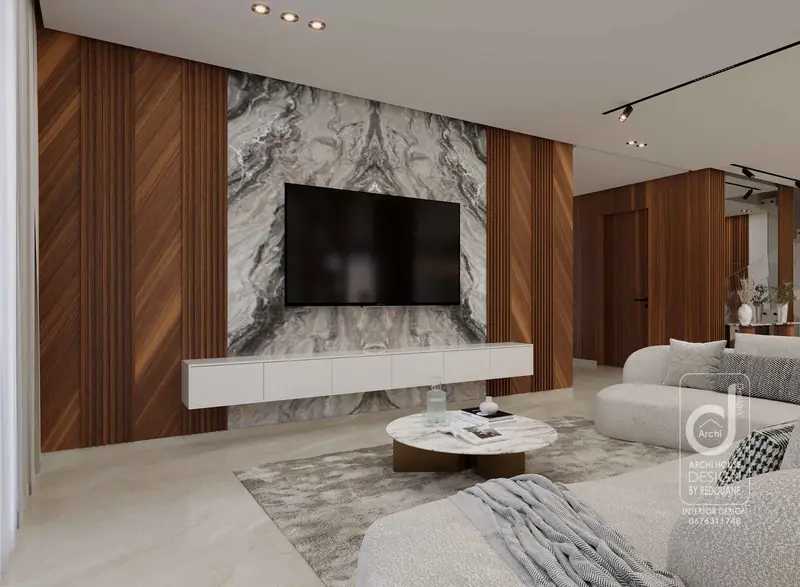
Realistic renders to visualize architectural and decorative choices before construction.
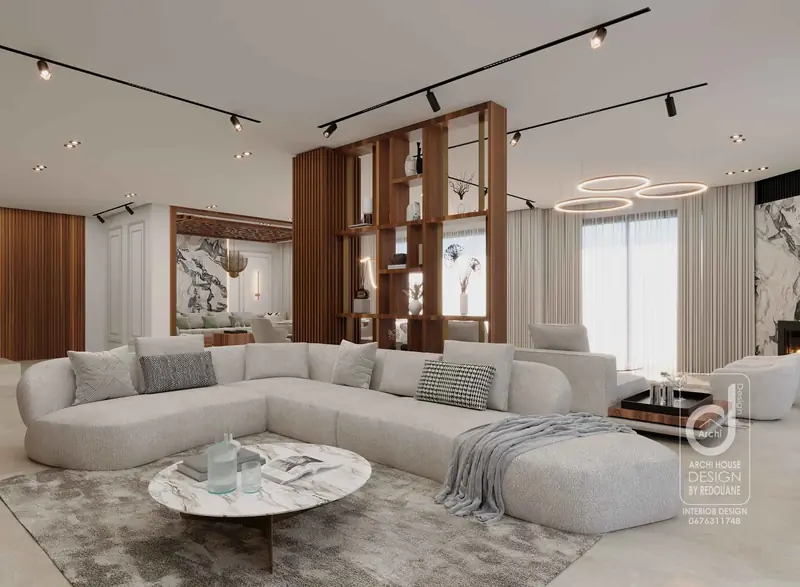
An immersive experience to explore your project and picture yourself in it.
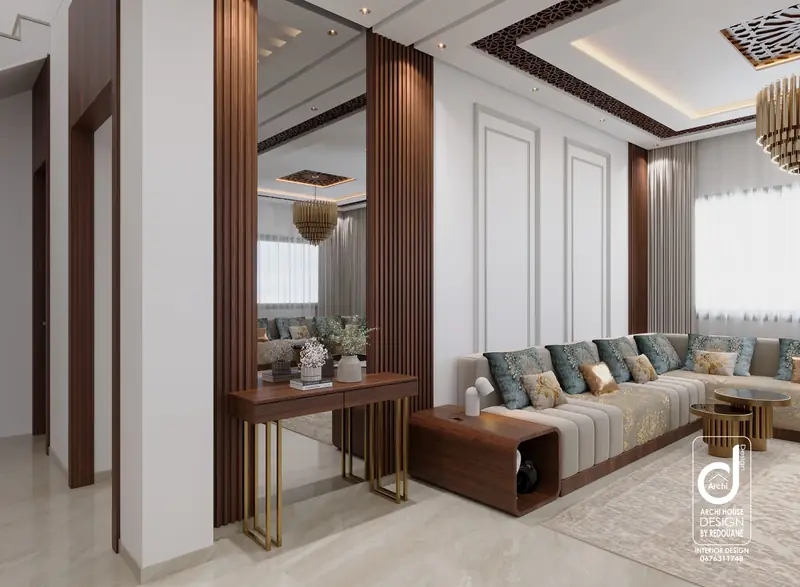
Layout plans and structured graphic documents for each stage of the project.
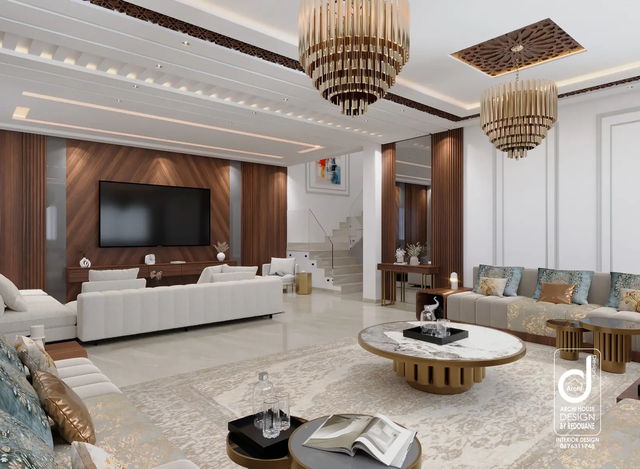
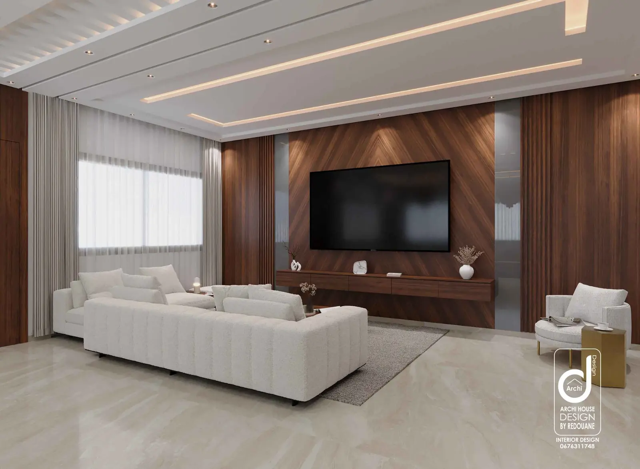
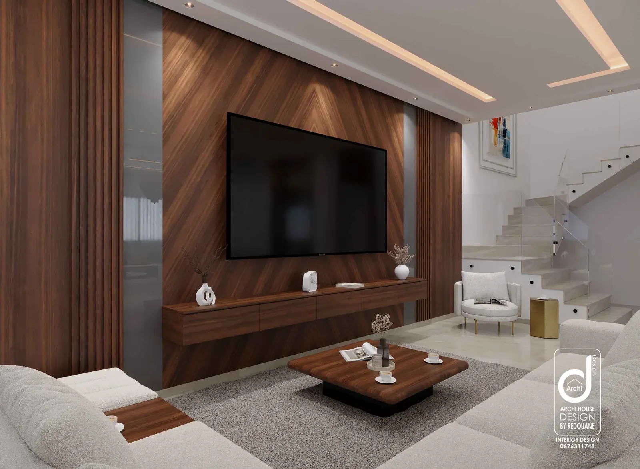
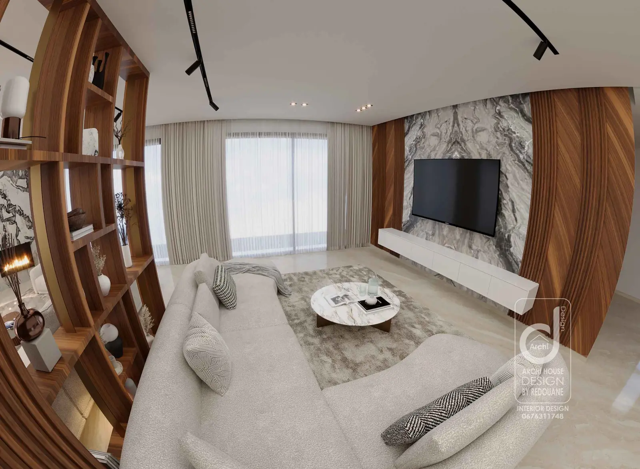
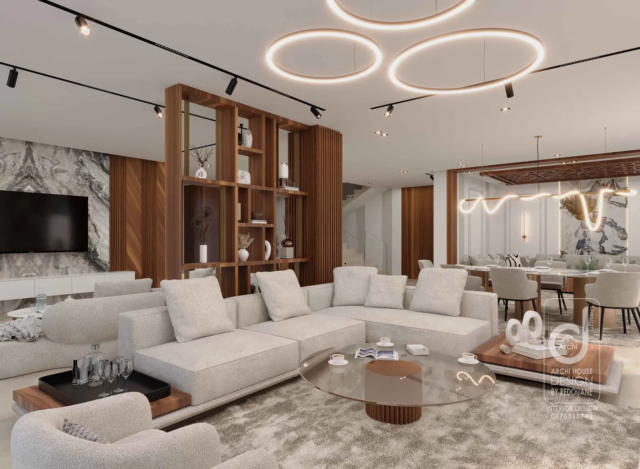
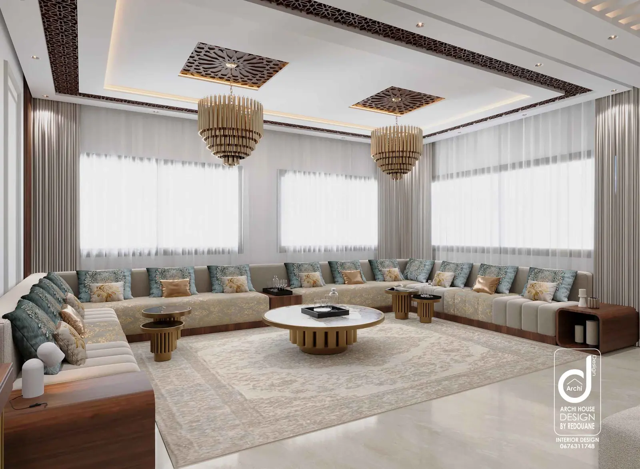
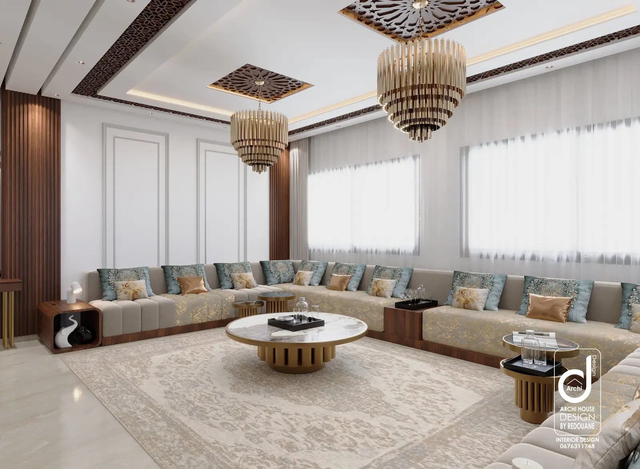
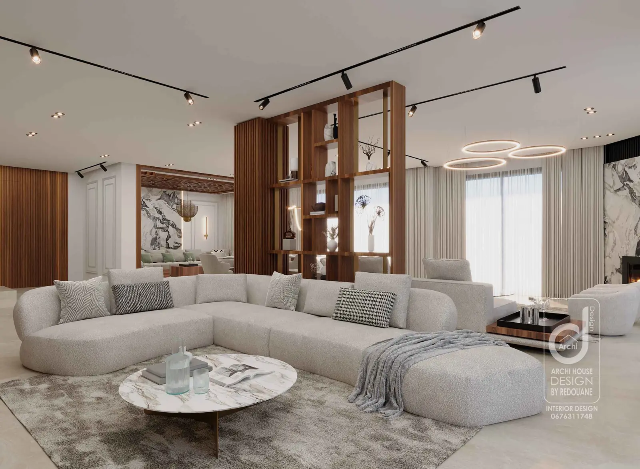
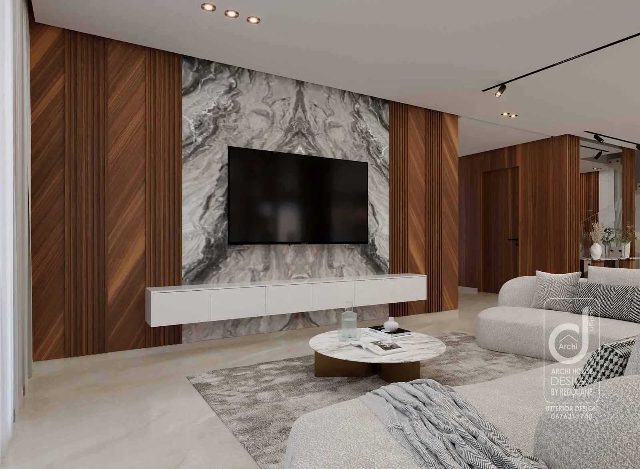
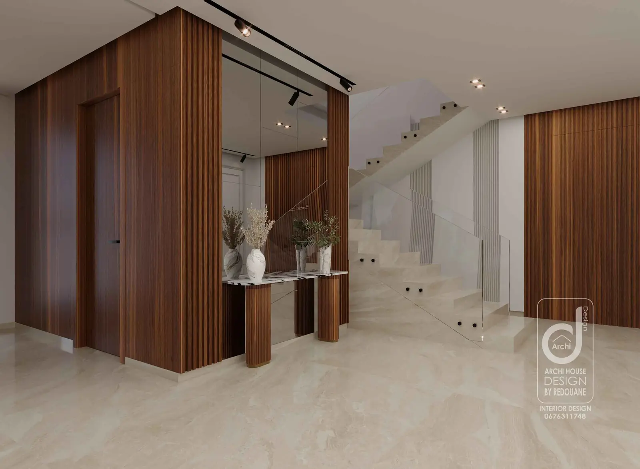
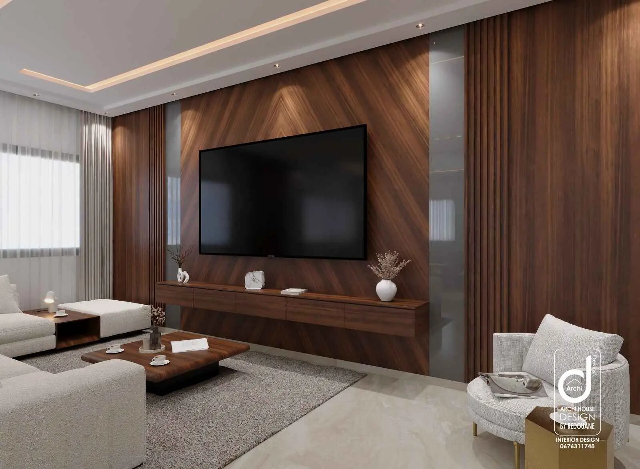
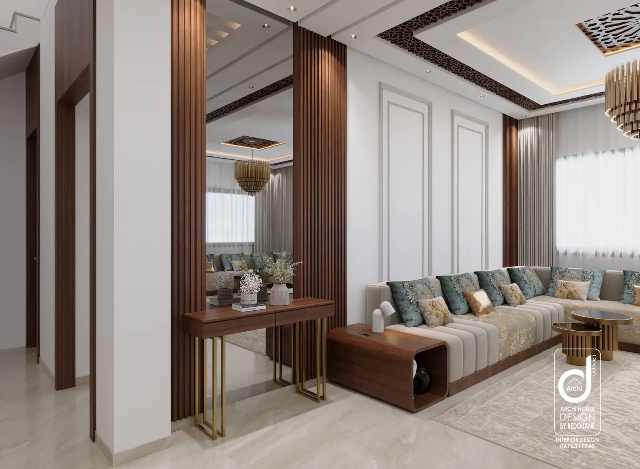
From the idea to the plans and 3D visualization: we support you at every step, for a result that reflects you.
WhatsApp ↗