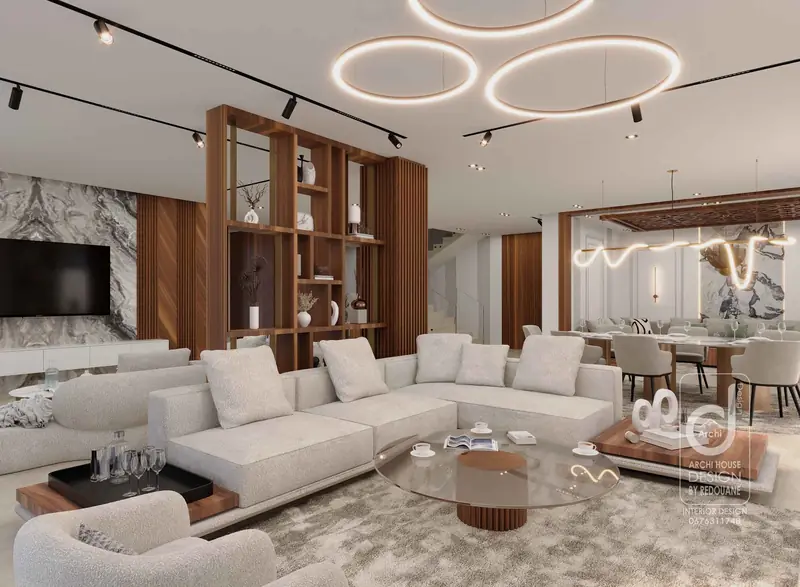
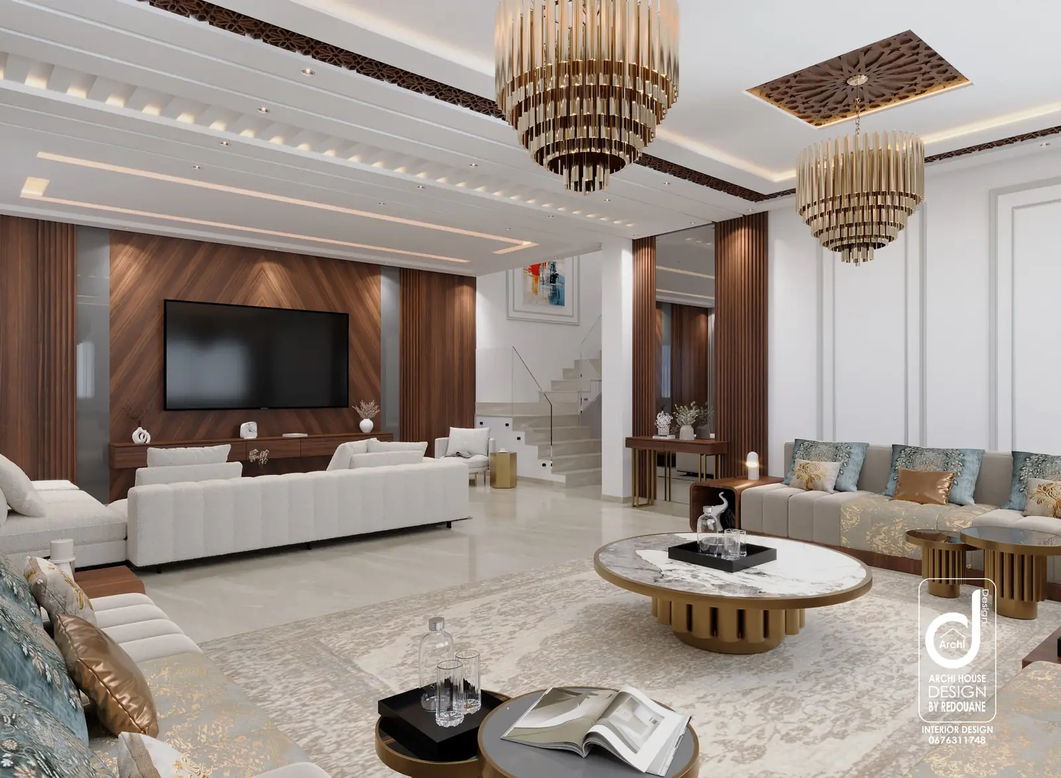
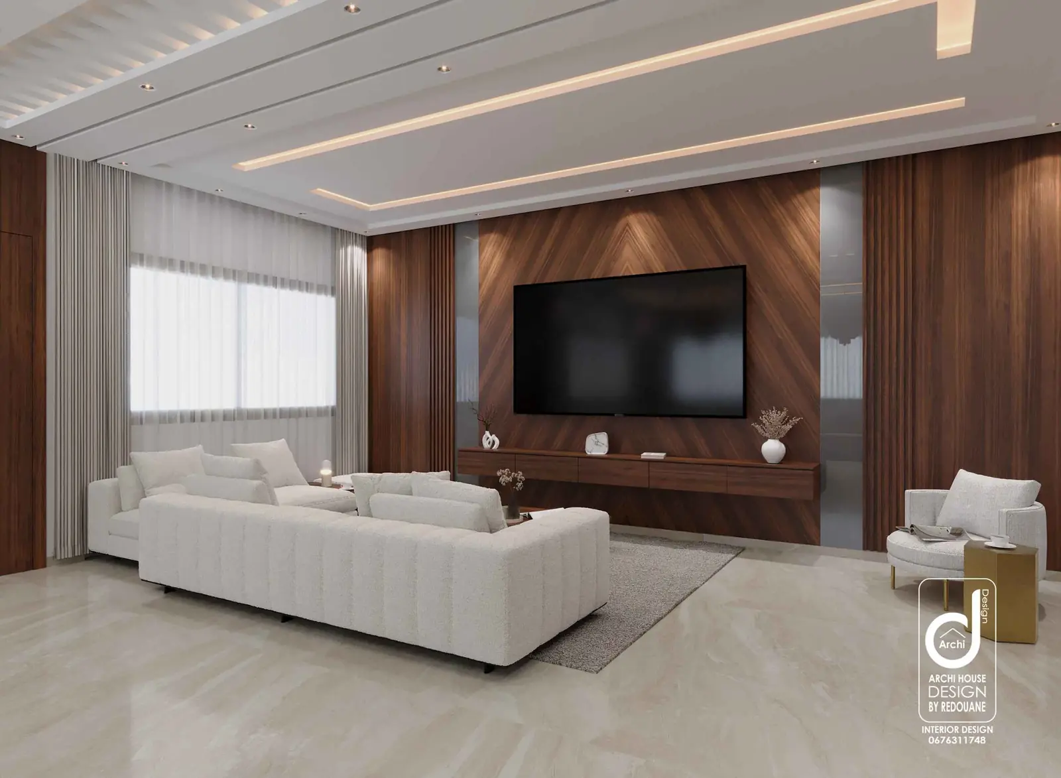
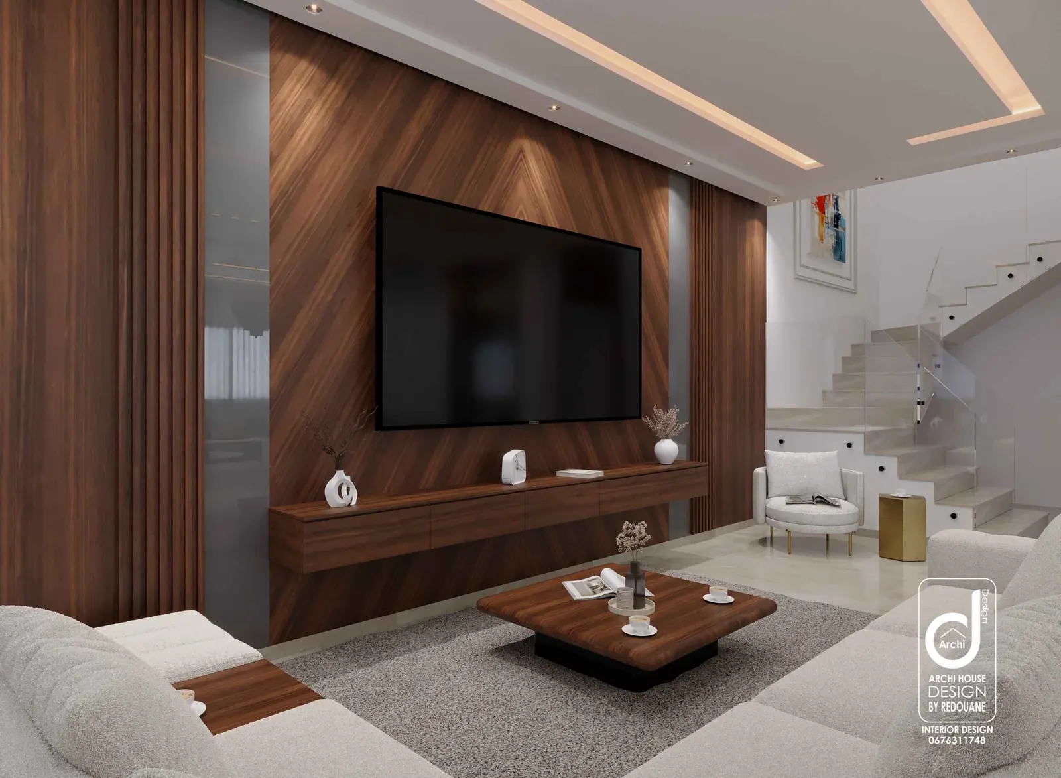
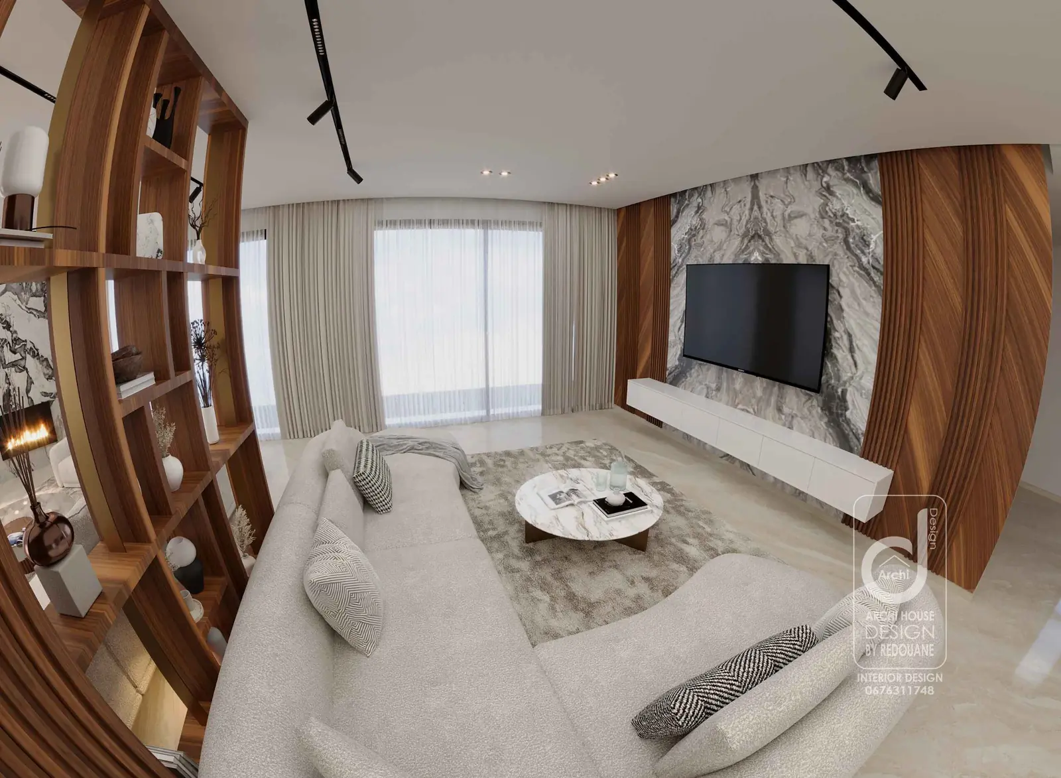
Interior architecture
Layout of volumes, circulation, materials and atmosphere.
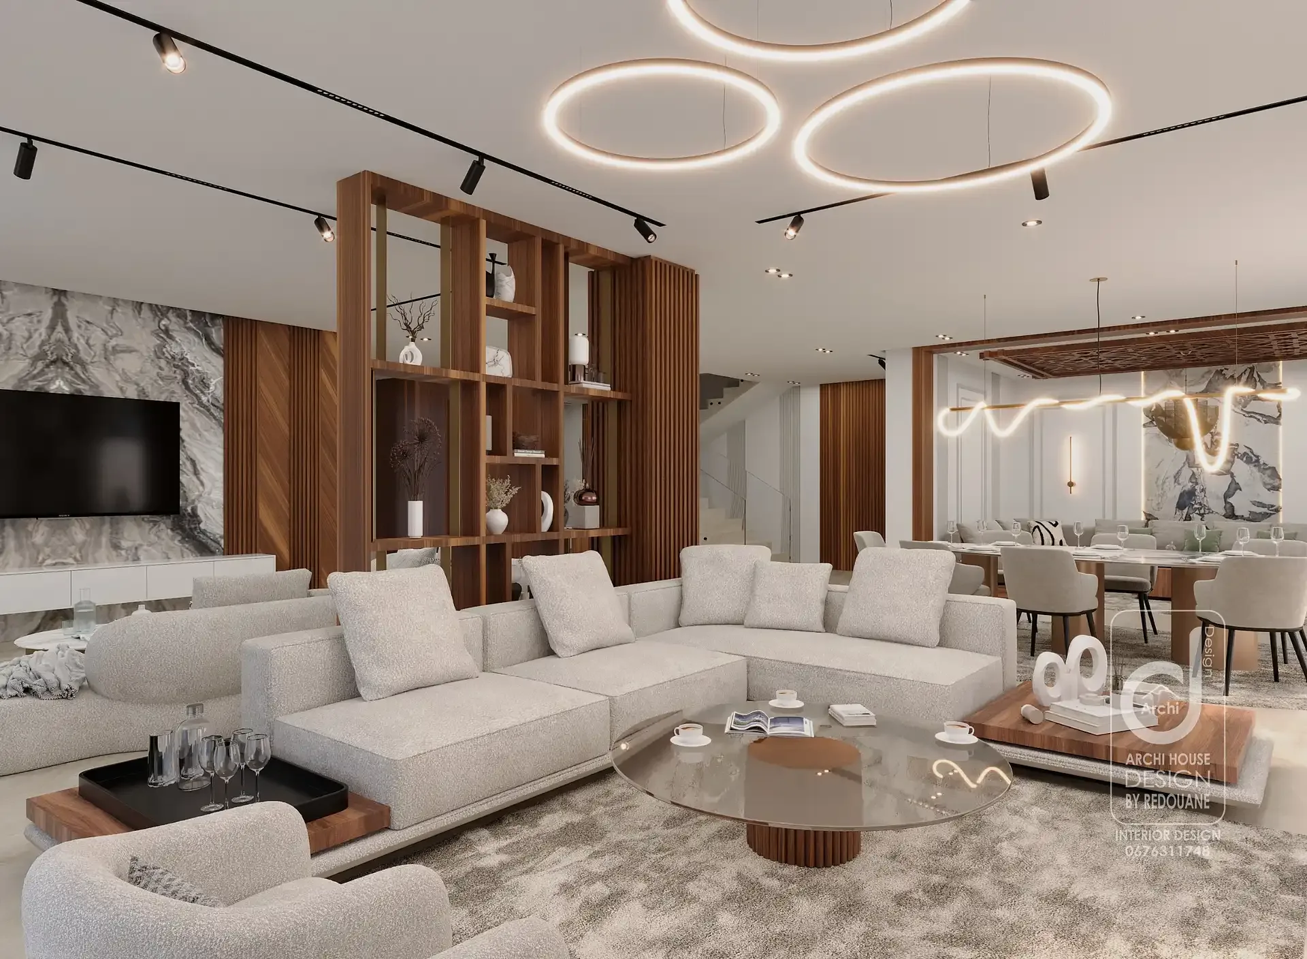
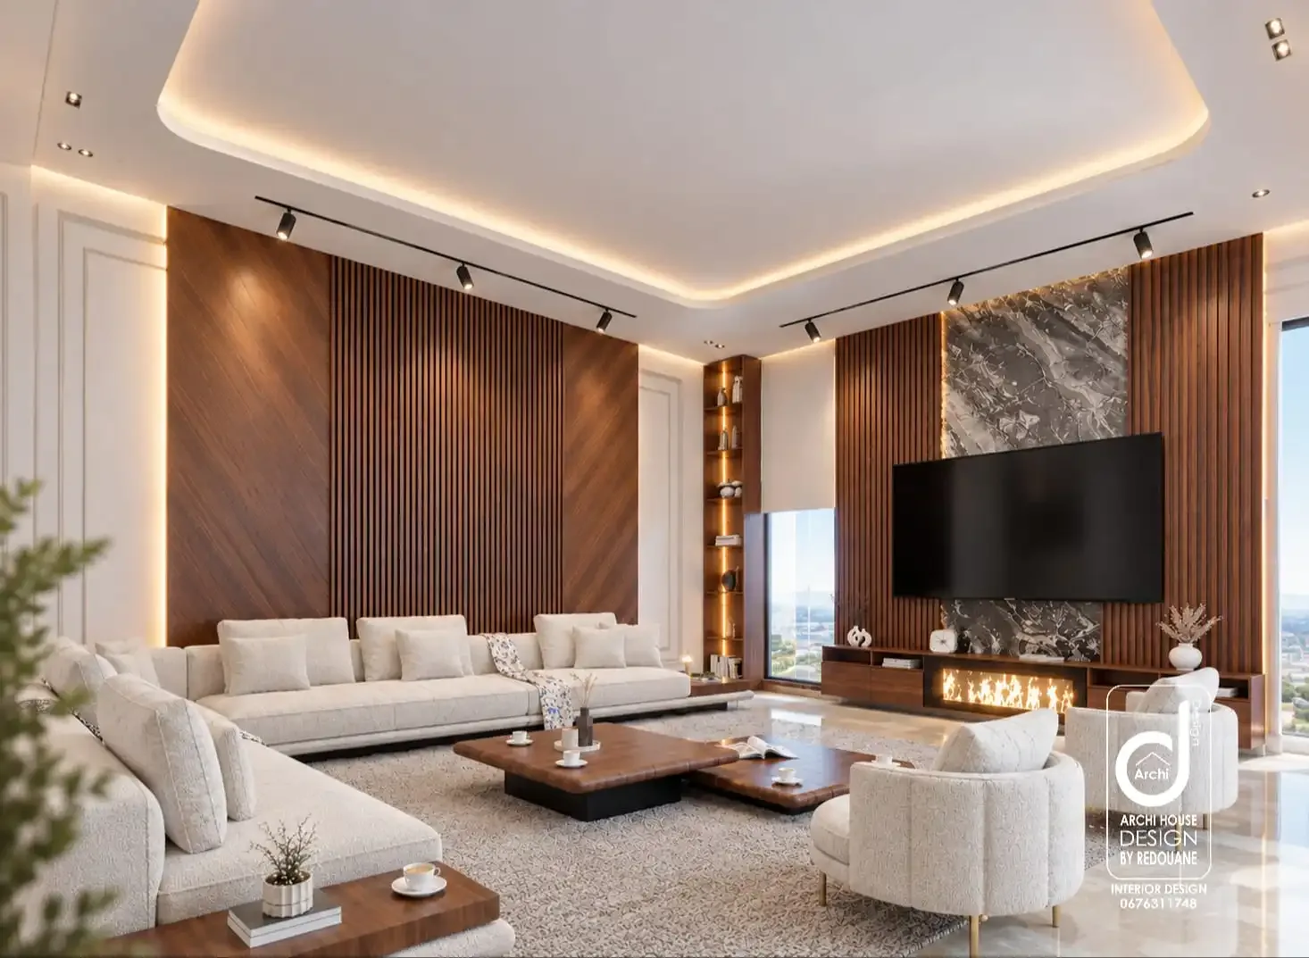
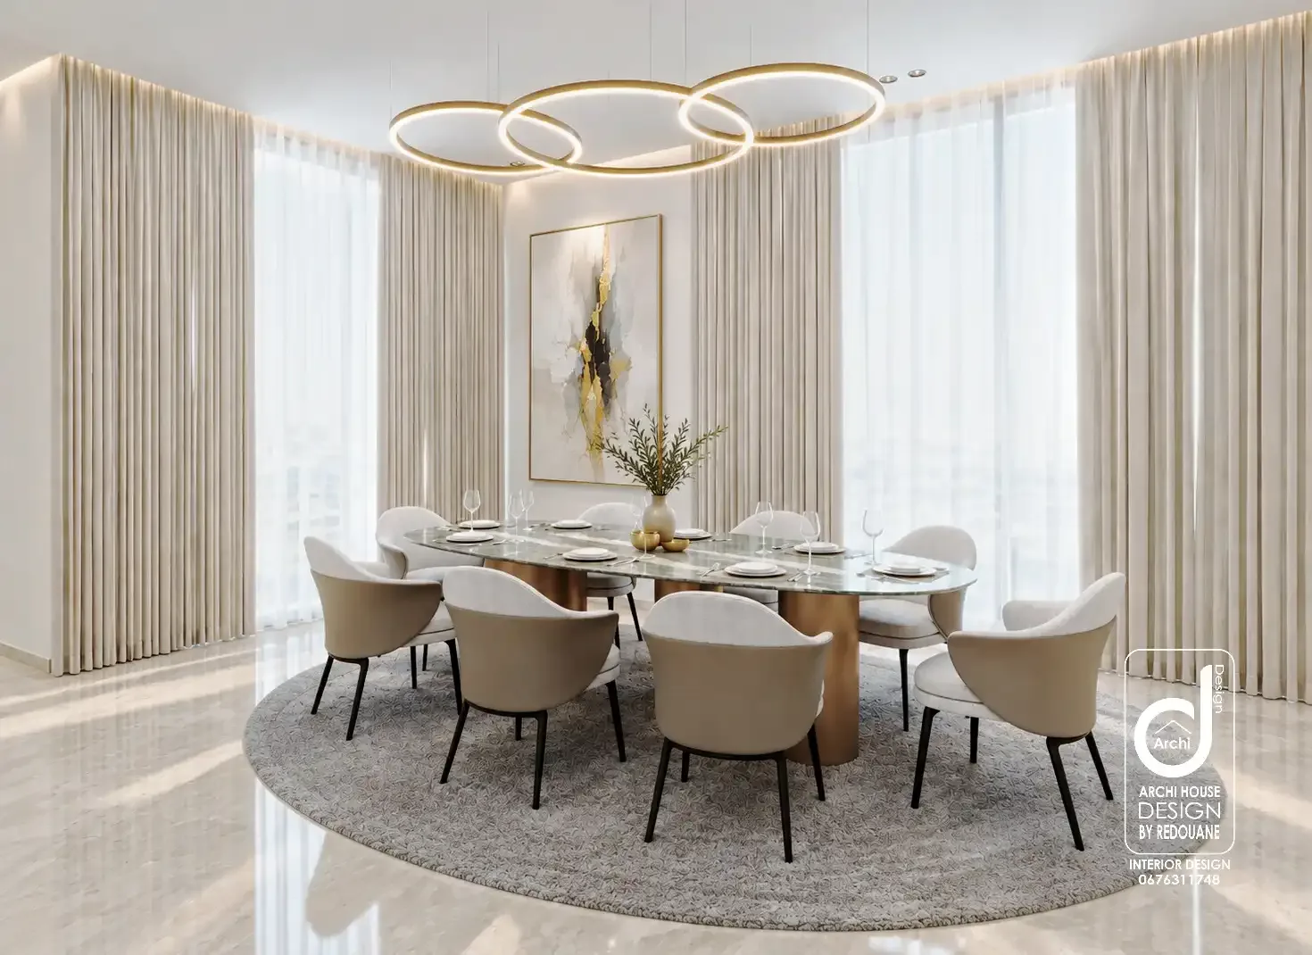
“An interior that reflects you, a space that evolves with you”
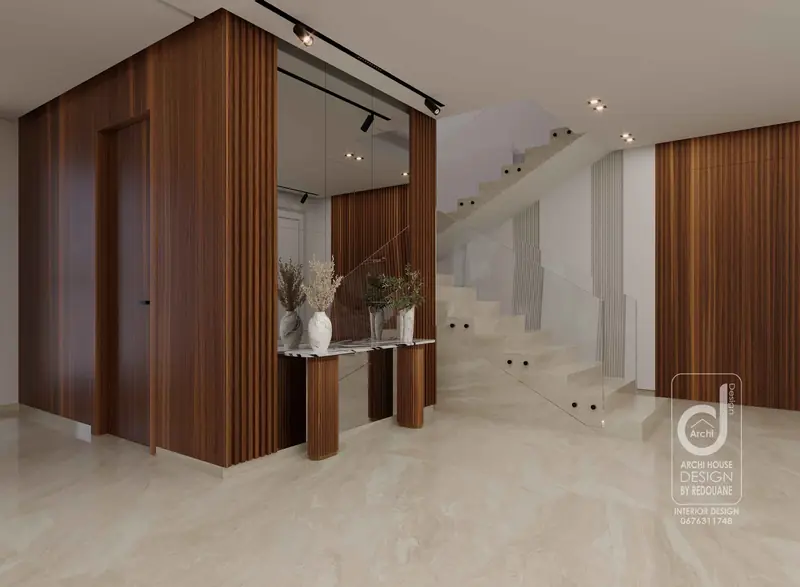
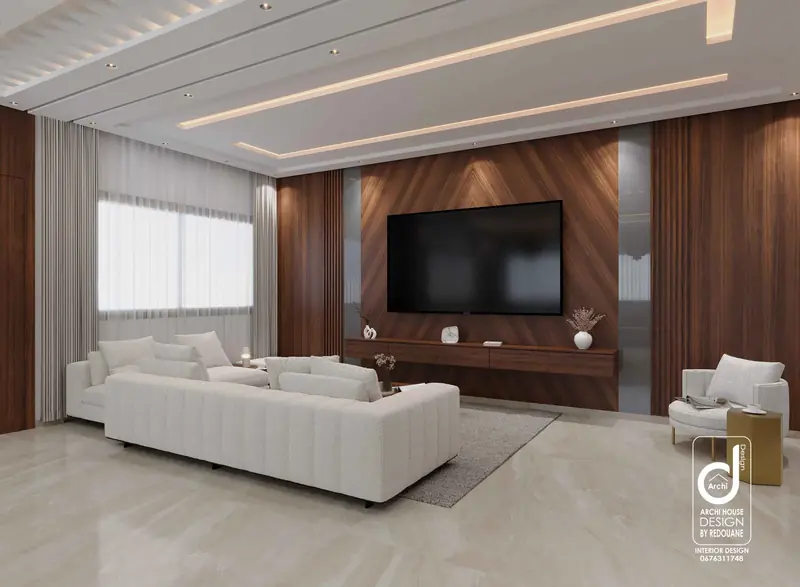
From the first idea to the final visualization, we design spaces that combine aesthetics, comfort and identity. Every project is studied with care.
Layout of volumes, choice of materials, colors, furniture and lighting: we imagine elegant, functional and unique interiors, from drawing the plans to 3D visualization.
Contact usWe work hand in hand with our clients to bring their vision to life. Beyond trends, we create timeless interiors that awaken all the senses.
Layout of volumes, circulation, materials and atmosphere.
Colors, textures, furniture, lighting and visual identity.
Precise layout plans to structure your project.
A realistic immersion to discover your future space.
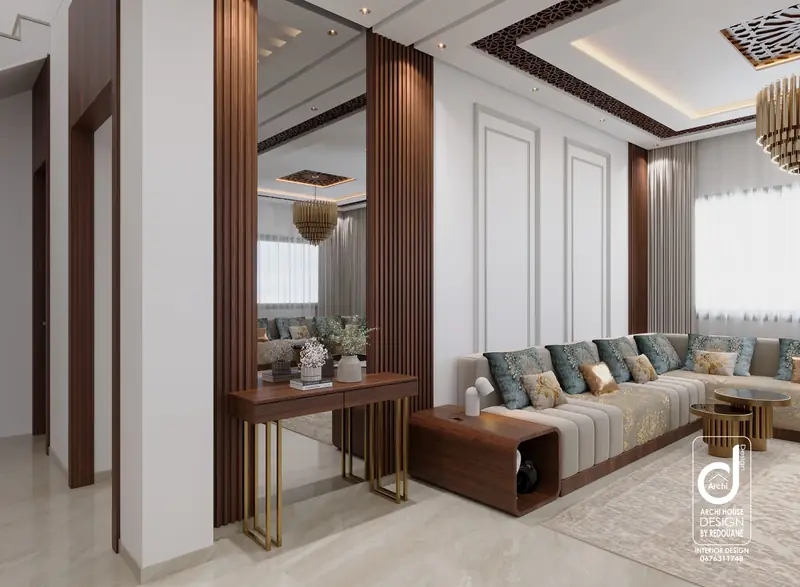
We turn your needs and inspirations into a clear vision of your future space.
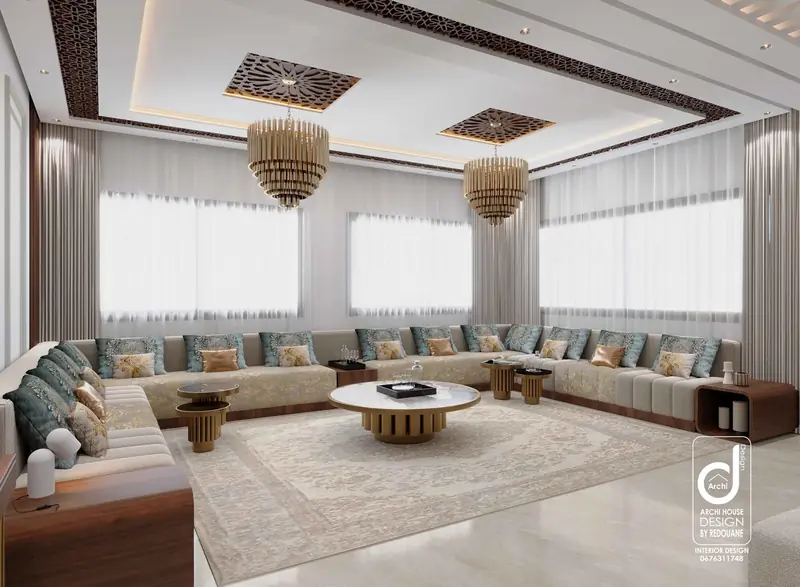
A project, a question, or simply the wish to chat? Write to us: we will get back to you quickly to turn your idea into a space that suits you.
Every project is unique. Here are answers to the questions we are asked most often.
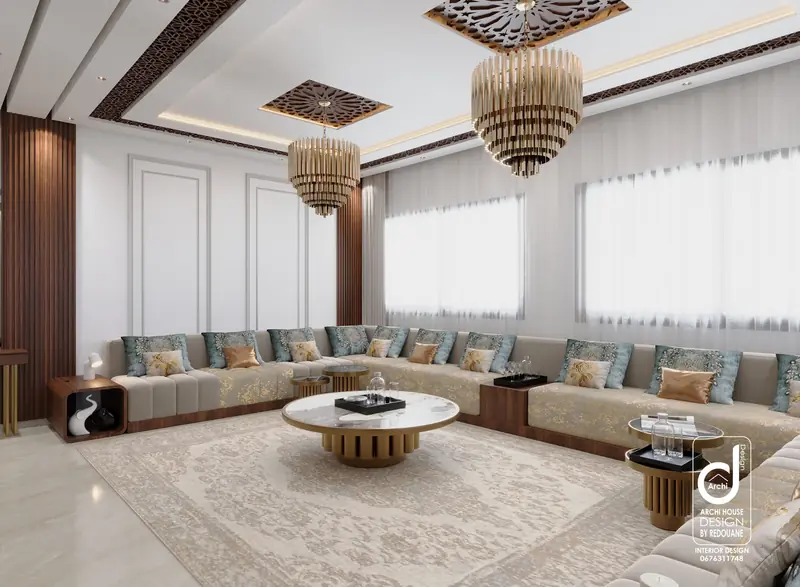
We cover interior architecture, design and decoration, 2D plans, 3D renders and 360° 3D visualization.
You can hire us for a complete project or for a specific stage.
It is a realistic immersion into your future space: you “visit” your project before it is built, to validate volumes, materials, colors and lighting with confidence.
Every project follows four steps: listening & analysis of your needs, design, plans & 3D, then project presentation.
Write to us on WhatsApp, call us, or use the form on this page to describe your project. We will come back to you with a proposal tailored to your needs.
They depend on the size and nature of the project. We give you a clear schedule from the very first exchanges.
The dimensions or plans of the space, a few photos or inspiration images, your style preferences and an indicative budget: this helps us save time and aim right.
From the idea to the plans and 3D visualization: we support you at every step, for a result that reflects you.
WhatsApp ↗